Save
Ask
Tour
Hide
Share
$424,900
New Listing

4453 Forsythe Road
Saginaw Charter Township, MI 48638

For Sale|Single Family Residence|Active
5
Beds
3
Total Baths
2
Full Baths
1
Partial Bath
3,622
SqFt
$117
/SqFt
1964
Built
Subdivision:
BRENTWOOD
County:
Saginaw
Call Now: 586-242-5838
Is this the listing for you? We can help make it yours.
586-242-5838
4453 Forsythe Road4453 Forsythe Road4453 Forsythe Road4453 Forsythe Road
Save
Ask
Tour
Hide
Share

Mortgage Calculator

Monthly Payment (Est.)

Enter an interest rate to see your estimated monthly payment.
Calculator powered by Showcase IDX, a Constellation1 Company. Copyright ©2026 Information is deemed reliable but not guaranteed.

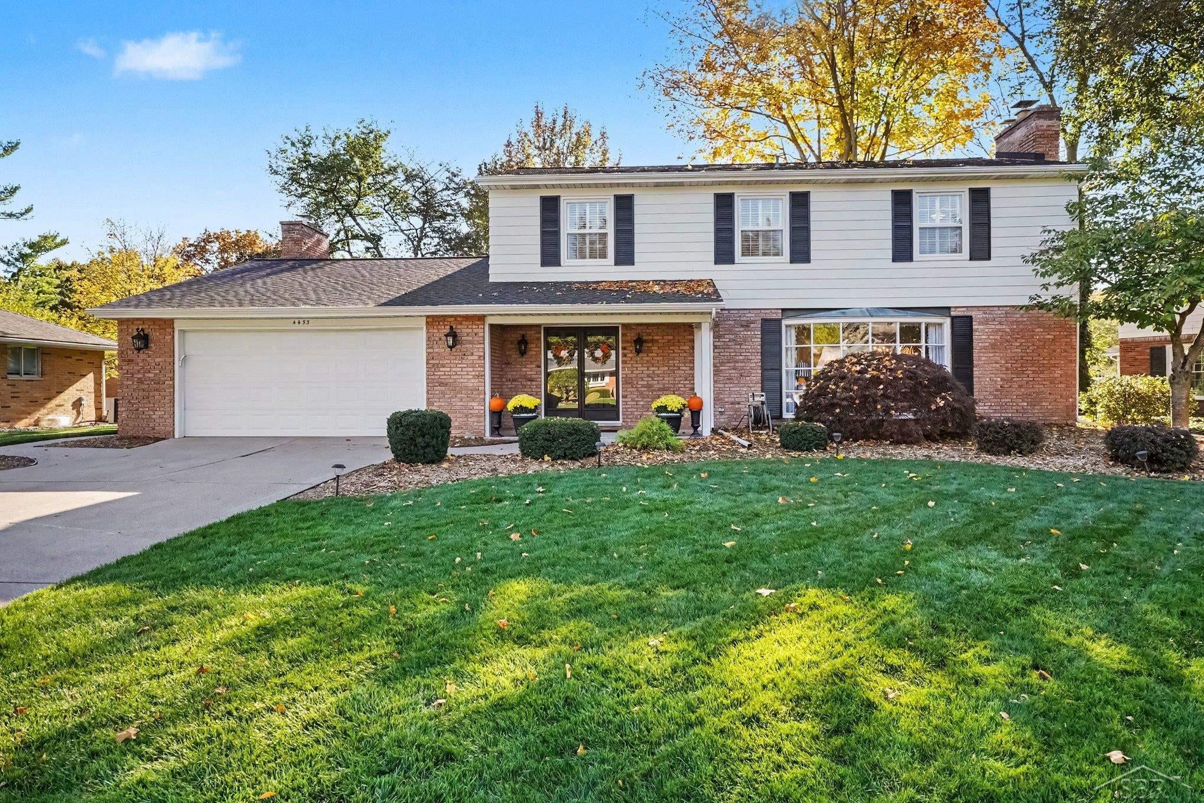
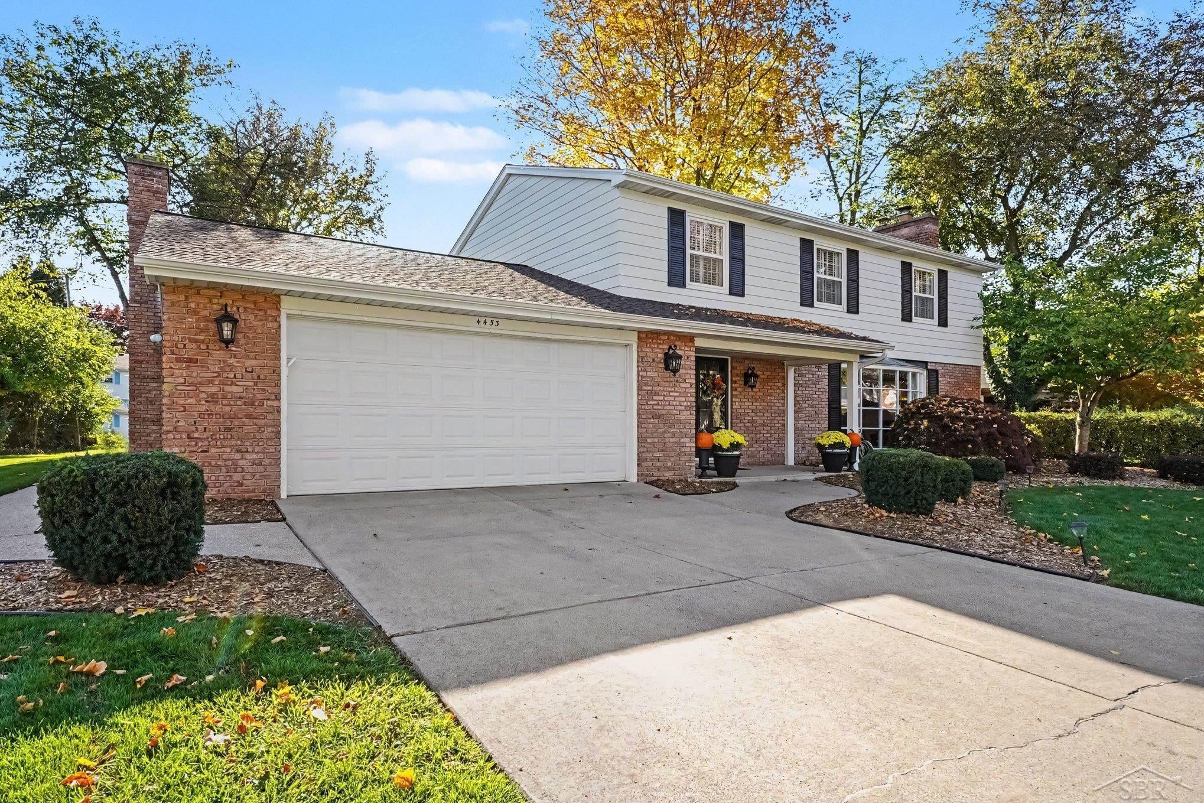
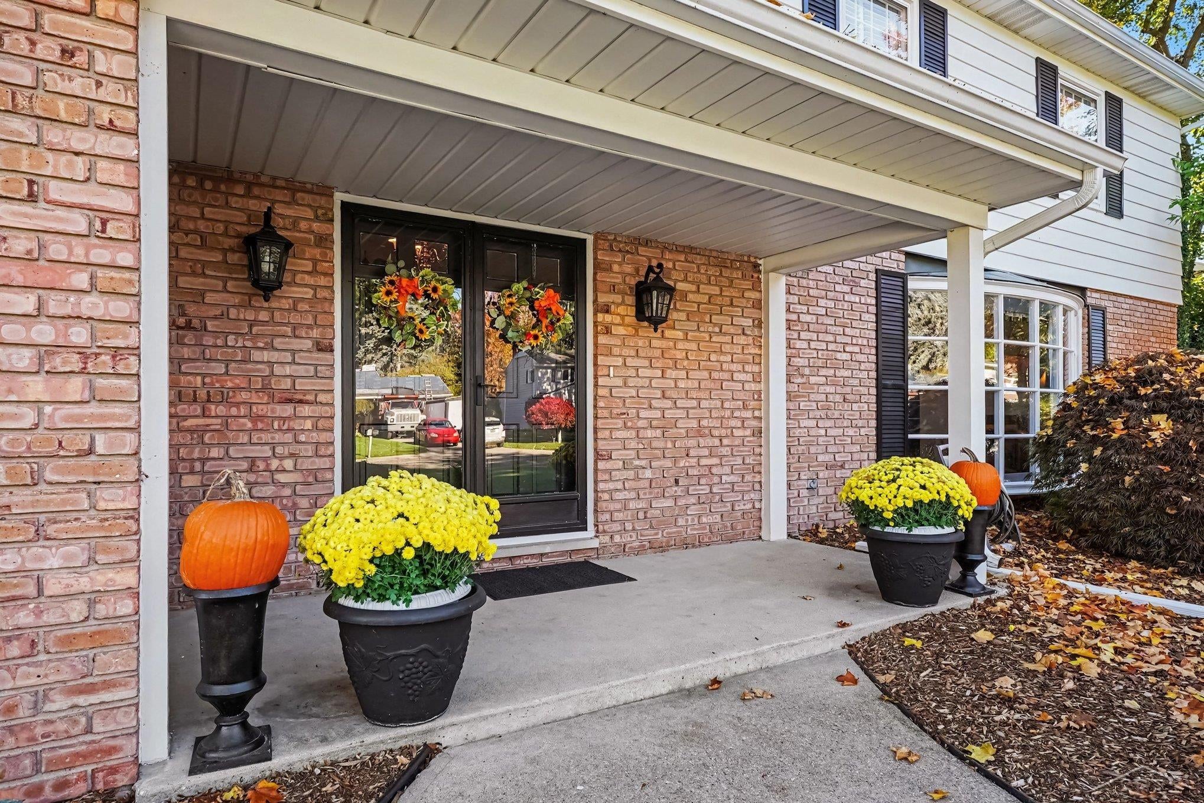
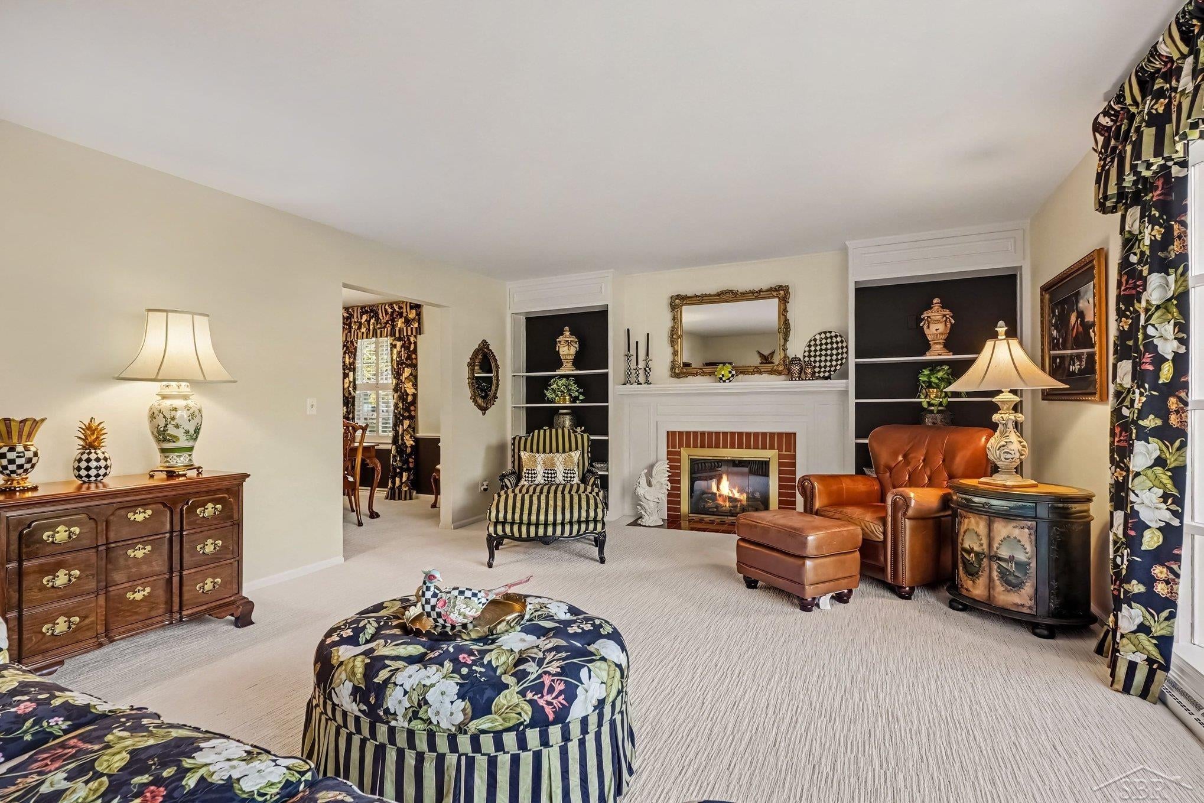
A true 5-bedroom home is a rare find in Saginaw Township, and this property tucked away in a well established neighborhood offers generous living space and a smart, comfortable layout. As you walk in you're greeted with a tastefully designed formal living room, with a bay window and a cozy gas fireplace surrounded by built in bookcases. This opens to a large formal dining room, perfect for family gatherings. The spacious eat-in kitchen features ample counter space with new granite countertops, a convenient center island, newer cabinetry, walk-in pantry, newer stainless appliances and luxury vinyl plank flooring. From here you have more living areas available with the south facing sunroom letting in abundant natural light, and comfortable family room with a wood burning brick wall fireplace. All five bedrooms are located on the second floor, including the primary bedroom with its own full bath, vanity and walk-in closet. An additional 2nd floor full bath serves the remaining bedrooms and offers dual sinks and newer countertops. The finished basement adds even more usable space with a large bonus room, perfect for a man cave, playroom, or recreation area. The roof was replaced in 2017 (completed tear off). A backyard patio offers a place to relax in the lush backyard. With plenty of room to spread out, this home offers a versatile layout for everyday living and entertaining. Call for your tour today!

Save
Ask
Tour
Hide
Share
Listing Snapshot
Price 
$424,900
Days On Site 
0 Days
Bedrooms 
5
Inside Area (SqFt) 
3,622 sqft
Total Baths 
3
Full Baths 
2
Partial Baths 
1
Lot Size 
0.29 Acres
Year Built 
1964
MLS Number 
61050225415
Status 
Active
Property Tax 
$4,029.87
HOA/Condo/Coop Fees 
N/A
Sq Ft Source 
Assessor
Friends & Family
Recent Activity
4 hours agoListing updated with changes from the MLS
4 hours agoListing first seen on site
General Features
Acres 
0.29
Attached Garage 
Yes
Cross Street 
Hemmeter / Wilson
Disclosures 
Taxes Homestead Exempt
Garage 
Yes
Garage Spaces 
2.5
Levels 
Two
Parking 
AttachedGaragePavedAssigned
Property Sub Type 
Single Family Residence
Sewer 
Public Sewer
Special Circumstances 
Standard
SqFt Above 
2722
SqFt Below 
900
Style 
Traditional
Water Source 
Public
Interior Features
Appliances 
DishwasherDisposalDryerMicrowaveOvenRefrigeratorRangeWasher
Basement 
ConcreteFullPartially Finished
Cooling 
Central Air
Fireplace 
Yes
Fireplace Features 
Family RoomGasLiving RoomWood Burning
Flooring 
Ceramic Tile
Heating 
Forced AirNatural Gas
Interior 
Eat-in Kitchen
Window Features 
Bay Window(s)Window Treatments
BathFull 
Dimensions - 7.0 x 6.0Level - Second
BathLav 
Dimensions - 4.0 x 4.0
Bedroom 2 
Dimensions - 11.0 x 12.0Level - Second
Bedroom 3 
Dimensions - 11.0 x 12.0Level - Second
Bedroom 4 
Dimensions - 13.0 x 9.0Level - Second
Bedroom 5 
Dimensions - 11.0 x 11.0Level - Second
Bonus Room 
Dimensions - 28.0 x 36.0Level - Basement
Dining Room 
Dimensions - 13.0 x 12.0
Family Room 
Dimensions - 21.0 x 13.0
Kitchen 
Dimensions - 21.0 x 13.0
Laundry 
Dimensions - 13.0 x 10.0Level - Basement
Living Room 
Dimensions - 25.0 x 15.0
Master Bathroom 
Dimensions - 7.0 x 5.0Level - Second
Master Bedroom 
Dimensions - 13.0 x 12.0Level - Second
ThreeSeasonRoom 
Dimensions - 11.0 x 15.0
Save
Ask
Tour
Hide
Share
Exterior Features
Construction Details 
Brick
Patio And Porch 
PatioPorch
Pool Features 
None
Windows/Doors 
Bay Window(s)Window Treatments
Community Features
MLS Area 
Area73071SaginawTwp
School District 
SaginawTwp
Financing Terms Available 
CashConventionalVA Loan
Schools
School District
SaginawTwp
Elementary School
Unknown
Middle School
Unknown
High School
Unknown
Listing courtesy of Berkshire Hathaway HomeServices: (989) 529-8001


IDX provided courtesy of Realcomp II Ltd. via SaginawBoardofREALTORS. Copyright © 2026 Realcomp II Ltd. Shareholders.

IDX information is provided exclusively for consumers' personal, non-commercial use and may not be used for any purpose other than to identify prospective properties consumers may be interested in purchasing and that the data is deemed reliable but not guaranteed accurate by the MLS.

Neighborhood & Commute
Source: Walkscore
Save
Ask
Tour
Hide
Share